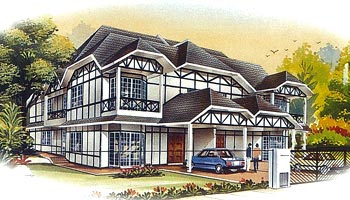
SURREY 

Maintaining the elegance in the simplicity of Old English architecture, the Surrey houses exemplify the ideal country resort living. Its spacious Tudor design blends perfectly with the serene vista of the country-inspired Bandar Sungai Long township and its prestigious golf course designed ny Jack Nicklaus.

Std. lot size : 40' x 90'
Gross built up : 2,500 sq.ft.
No. of units : 72
Year of completion : 1995


SPECIFICATION
 
STRUCTURE
Reinforced concrete
 
ROOF
Quality concrete roof tiles
 
 
FENCING
5'0" high brick fencing with metal grilles complete with automatic gate
CEILING
Cement and sand plastering at ground floor. Asbestos ceiling at first floor. Painted with emulsion paint
 
 
FLOOR FINISH
Broken marble for living, dining, and guest room, Ceramic tiles for kitchen and bathrooms. Parquet finish for master bedroom, family hall, and two other bedrooms. Ceramic tiles for balcony, terrace, carporch, wash area, and utility
WALLS
7'0" high ceramic wall tile finishing for kitchen and bathrooms. Slab marble (full height) at bathroom in master bedroom. All other areas in cement and sand plastering. First quality red clay bricks for walls and partitions
 
 
SANITARY FITTINGS
sitting water closets : 4
basins : 4
showers : 3
long bath : 1
kitchen sink (single bowl) : 1
ELECTRICAL
light points : 20
power points : 12
fan point : 1
 
 
DOORS
All timber flush doors. Aluminium door at terrace
WINDOWS
Aluminium windows to front, side and back


* All items mentioned above are subject to variation, modification, and substitution as recommended by the Architect or the local authorities.

Copyright © 2001 - 2008 SHL Consolidated Bhd. All rights reserved